Title
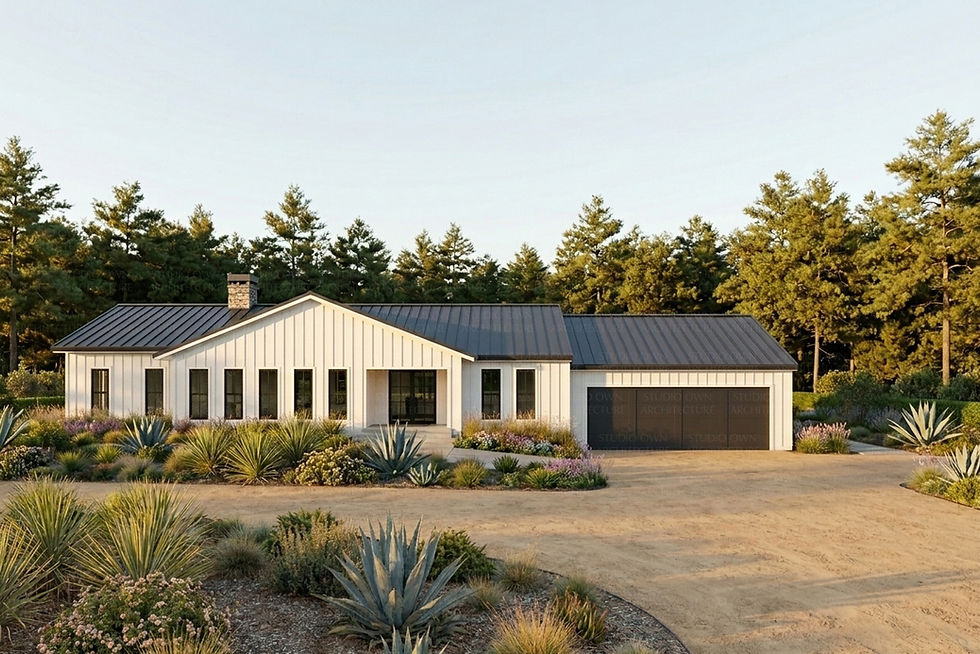
Area
2900
Bedrooms
3
Bathrooms
2
Car
2
Stories
1
Cormorant Garamond is a classic font with a modern twist. It's easy to read on screens of every shape and size, and perfect for long blocks of text.
Base Package
€2,500.00
Excl. VAT (varies by location)
Add-ons:
Basement
A detailed basement layout designed to complement the main house, with careful attention to proportion, flow, and functionality.
Electric
Detailed electric floorplan with switches, plugs and lights locations.
Cabinetry
Detailed kitchen and bathroom cabinet elevations, dimensions, and specifications for all built-in millwork.
CAD Files
Editable AutoCAD (.dwg) files for easy modifications by your design team or architect.
TOTAL
0,00
Excl. VAT
A fully developed architectural concept, ready to take to your builder.
House Features
Every detail thoughtfully considered for modern living
KITCHEN FEATURES
Kitchen island
Walk-in pantry
BEDROOM FEATURES
Double Vanity Sink
Primary Bedroom Main Floor
Separate Tub and Shower
Split Bedrooms
Walk-in Closet
EXTERIOR FEATURES
Covered Front Porch
Covered Rear Porch
Outdoor kitchen
Side entry
ADDITIONAL FEATURES
Dining Room
Family Room
Fireplace
Foyer
Home Office
Laundry Room
Mud Room
Open Floor Plan
Vaulted Ceilings
Vaulted Great Room/Living
Plant Room
GARAGE FEATURES
Attached
Side-entry
Built-in Storage
KITCHEN FEATURES
Kitchen island
Walk-in pantry
BEDROOM FEATURES
Double Vanity Sink
Primary Bedroom Main Floor
Separate Tub and Shower
Split Bedrooms
Walk-in Closet
EXTERIOR FEATURES
Covered Front Porch
Covered Rear Porch
Outdoor kitchen
Side entry
ADDITIONAL FEATURES
Dining Room
Family Room
Fireplace
Foyer
Home Office
Laundry Room
Mud Room
Open Floor Plan
Vaulted Ceilings
Vaulted Great Room/Living
Plant Room
GARAGE FEATURES
Attached
Side-entry
Built-in Storage
KITCHEN FEATURES
Kitchen island
Walk-in pantry
BEDROOM FEATURES
Double Vanity Sink
Primary Bedroom Main Floor
Separate Tub and Shower
Split Bedrooms
Walk-in Closet
EXTERIOR FEATURES
Covered Front Porch
Covered Rear Porch
Outdoor kitchen
Side entry
ADDITIONAL FEATURES
Dining Room
Family Room
Fireplace
Foyer
Home Office
Laundry Room
Mud Room
Open Floor Plan
Vaulted Ceilings
Vaulted Great Room/Living
Plant Room
GARAGE FEATURES
Attached
Side-entry
Built-in Storage
Specifications
Technical details for construction planning
Foundation Type
Slab or crawl space
Exterior Walls
2x6 framing
Ceiling Height
9' main floor
Roof Pitch
4:12
Building Footprint (main structure, excluding landscaping and outdoor areas)
Garage/Carport Size
20' x 20' carport
68' x 83' W × D / 21 x 26 mts
Please Note: These specifications are standard recommendations. Final construction details should be coordinated with a licensed structural engineer in your area to comply with local building codes, soil conditions, and climate requirements.
What's Included
Complete architectural design documentation for your contractor
Base Package Includes:
€2,500.00
TECHNICAL DRAWING SET
Construction-ready documentation, in imperial and metric.
✓ Floor Plans with Furniture Layout – Showing suggested furniture placement for optimal flow and functionality.
✓ Exterior Elevations – with suggested colors, materials, notes, and key measurements.
✓ Window & Door Schedule – complete with dimensions and quantities for easy planning and installation.
✓ Floor Plans with Measurements – detailed dimensions in imperial and metric for accurate construction.
✓ Building Sections – illustrating roof slopes and overall building height.
✓ Roof Plan – illustrating the roof's shape, pitch, and layout, including ridges, valleys, and overhangs.
✓ Areas Plan – a room-by-room table of square footage and dimensions, in imperial and metric, for precise space planning.
LICENCE
✓ One purchase covers one build
✓ Available for personal and professional use
THE CONCEPT BOOK
A visual introduction to your home.
✓ Realistic 3D Renderings – High-quality renderings showing how your home will look, inside and out.
✓ Floor Plan Overview – A clear visual introduction to your home's layout and flow.
✖ Plans may not be resold, shared, or reproduced
✖ Building more than once requires a separate licence
"Planning to build more than once? Contact us to discuss a custom licence."
Looking for more? Explore optional add-ons above.
Important: Our packages include architectural design drawings. Structural engineering drawings are not included and should be coordinated with a licensed structural engineer in your area based on local codes and soil conditions.
A closer look at what you receive
Beautifully presented, ready to share with your builder.
THE CONCEPT BOOK ( 10 PAGES )
A visual introduction to your home, renderings, floor plan, and the story behind the design


TECHNICAL DRAWING SET
Construction-ready documentation, floor plans, elevations, sections, and more, in imperial and metric.
- 10 PAGES -


AVAILABLE ADD-ONS
BASEMENT ( 5 PAGES )
Floor plans, section, electrical, RCP, and window & door schedule, a complete documentation set for your basement level.

ELECTRICITY ( 5 PAGES )
Switch, socket, and lighting layout (recessed, pendant, sconces), plus ventilation, TV, and circuit locations, including a Reflected Ceiling Plan.

CABINETRY
Floor plans and elevations with measurements, mood boards, and full-color renderings for your kitchen and bathroom cabinetry.

CABINETRY

CAD FILES ( .DWG — BASE PACKAGE ONLY)
Editable .dwg files of your base package, for easy modifications by your design team or architect.

How It Works
PURCHASE
Complete your purchase and receive instant access to download your full package.
DOWNLOAD
Download your Concept Book and Technical Drawing Set in imperial and metric measurements.
COLLABORATE
Share your plans with a structural engineer and contractor to adapt them to your site.
BUILD
Break ground and bring your home to life, beautifully designed and ready to build.
1
2
3
4
HOUSE PLANS




© Own Architecture Ltd.
Limited company registered in England & Wales under company number 11294602.
© Own Architecture VOF.
company registered in Nederland en is ingeschreven bij de KvK onder nummer 85728969.