
CURATED COLLECTION
Architect-Designed Residences
A carefully curated selection of residential designs, developed with attention to proportion, natural light, and the rituals of contemporary living.
Each plan is ready to build worldwide and intentionally designed to allow thoughtful modifications when required.
Starting with a fully resolved architectural concept saves months of design time and gives your builder a clear direction from day one.

Imperial & Metric
Scandi House
€1,650.00
3,000 sq ft / 280 m²
- 3 Bed -
3.5 Bath -
2 Cars
A modern Scandinavian home where a dark, minimal exterior opens into a warm vaulted great room anchored by a full-height stone fireplace and exposed beams. A pool and outdoor dining area make the grounds just as inviting as the interior.

Imperial & Metric
Cotswold House
€1,850.00
3,520 sq ft / 330 m²
- 4 Bed -
4.5 Bath -
2 Cars
A timeless Cotswold-inspired home blending farmhouse warmth with classic elegance, anchored by a stone fireplace and exposed beams. Open-plan living flows seamlessly into a spacious kitchen, with a covered terrace inviting garden views.
Imperial & Metric
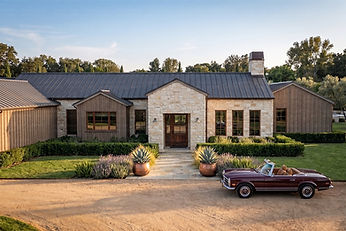
Driftwood House
€1,800.00
3,500 sq ft / 325 m²
- 4 Bed -
3.5 Bath -
2 Cars
A rustic-modern home combining stone, timber siding, and a vaulted great room anchored by a full-height stone fireplace. Floor-to-ceiling windows frame the surrounding landscape, while a covered patio and fire pit invite evenings outdoors.

COMPREHENSIVE DOCUMENTATION
What's Included
A complete architectural package, professionally developed to bring a considered design to life, ready to share with your builder or local consultants.

Architectural Package
Complete design drawings including floor plans, elevations, sections, reflected ceiling plans, and window & doors schedules. All in imperial & metric

Optional Enhancements
Add detailed cabinetry packages, electrical plans, or editable CAD files to your order

Instant Access
Download your complete package immediately after purchase, available in both imperial and metric measurements.
Note: Our packages include architectural design documentation. Structural engineering coordination with a licensed professional in your region is required to adapt plans to local codes and conditions.
BEYOND READY PLANS
Bespoke Design Services
For clients seeking a deeper level of customization, we offer tailored architectural services from thoughtful plan adaptations to fully bespoke residences.
Plan Modifications
Every site is different. We adapt any of our existing designs to better suit your lot, climate, lifestyle, and local requirements.
Adjust room sizes and layouts
Add or remove spaces
Adapt to your specific site conditions
Modify materials and finishes
Adapt layout to your lifestyle needs
Full Bespoke Design
We work with clients to design custom residences shaped by their site and way of living. Each project follows a carefully considered process, with the same attention and intent found in our curated plans.
Site-specific architectural design
Comprehensive programming and planning
Custom material and finish selection
3D visualizations and renderings
Complete construction documentation
SIGNATURE SERVICE


© Own Architecture Ltd.
Limited company registered in England & Wales under company number 11294602.
© Own Architecture VOF.
company registered in Nederland en is ingeschreven bij de KvK onder nummer 85728969.