COTSWOLD FARMHOUSE
Cotswold doesn't try to be anything other than what it is, a house built for comfort, with enough character to keep it interesting.
From the outside, dark board-and-batten meets pale limestone, holding its own against the treeline without making a fuss about it. Inside, the light takes over. The living room rises under a soaring ceiling, anchored by a sculptural plaster fireplace flanked by built-in oak shelving. The kitchen sits just off to the side — walnut cabinetry, marble countertops, a professional range, and glass pendants that catch the afternoon sun. The dining room earns its own space, with a reclaimed wood table, iron chandelier, and a full-height black window that frames the garden like a painting.
Then there's the lounge, dark wood-panelled walls, coffered ceiling, a deep sectional in slate blue. A room that plays by completely different rules than the rest of the house. Intentionally moody, intentionally private.
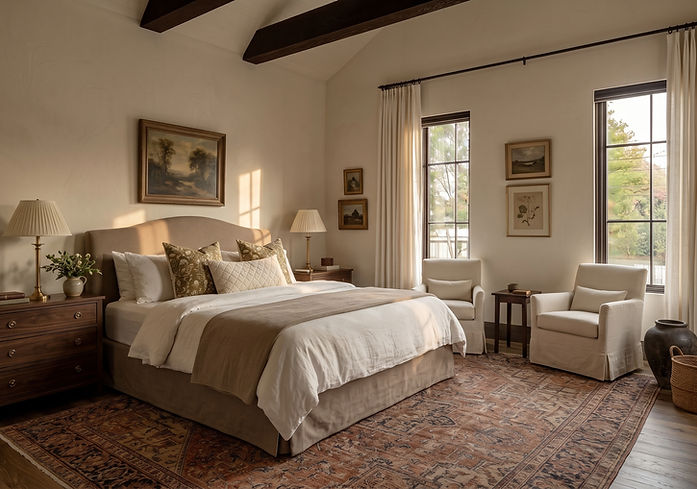
Four bedrooms, four and a half bathrooms, a primary suite that trades drama for calm, plus lounge, pantry, mudroom, home office, and two-car garage. Outside, pool, fire pit, covered terrace, and structured gardens that wrap the whole property together.