


10 Primary Suite Design Ideas We'd Never Want to Leave
The primary suite is the one room in the house that's entirely yours. Not for guests, not for the kids, not for anyone else. And yet it's often the room that gets the least attention in the design process, square footage gets allocated, a bathroom gets attached, and that's about it.
The best primary suite design ideas we come back to time and again share one thing: they feel like a destination. You walk in at the end of the day and something shifts. Here's what makes the difference, and ten rooms that show it beautifully.
What actually makes a primary suite feel like a retreat:
Ceiling height. Ten feet minimum. The room breathes differently.
Natural light, thoughtfully placed. Morning light in the right spot changes everything.
A sitting area. Even a small one. It makes the room feel generous.
Connection to the outdoors. A door to a private porch or garden elevates the whole experience.
A bathroom that earns its square footage. Not just functional — genuinely beautiful.
1. The Warm Neutral Sanctuary

Layers of cream, linen, and warm wood, nothing loud, nothing cold. Just a room that wraps around you the moment you walk in.
2. Vaulted Ceilings, Big Feeling
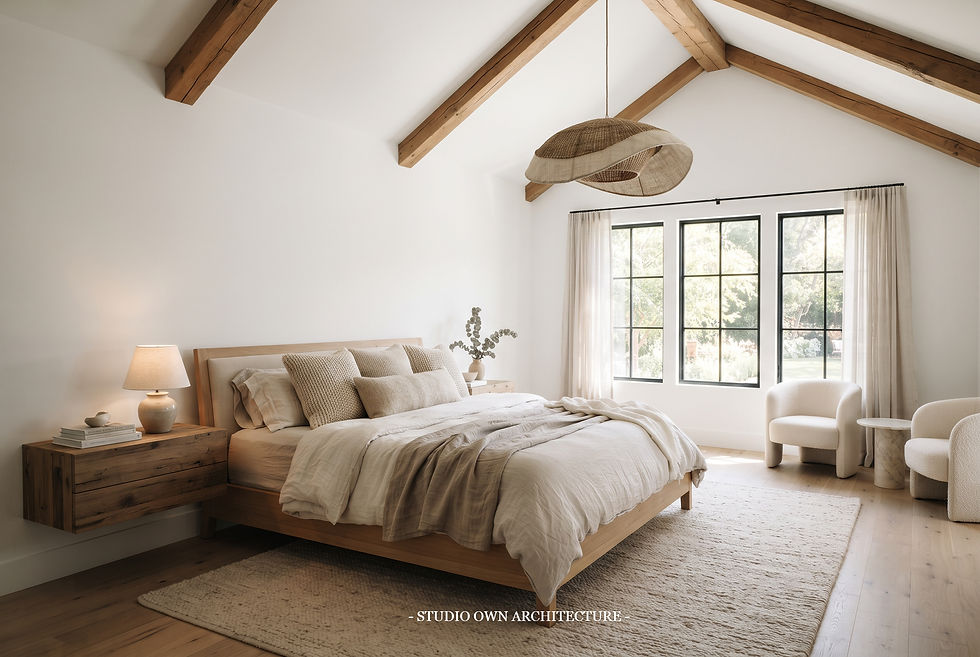
A vaulted ceiling with exposed wood beams turns an ordinary bedroom into something you'd find in a high-end inn. The scale alone changes your mood.
3. The Private Porch

A door leading to a small private porch or balcony — coffee in the morning, quiet at night. This is the detail clients always wish they'd added.
4. Floor-to-Ceiling Windows

When the view is good, you frame it. Large black-framed windows that reach the ceiling bring the outside in and flood the room with the kind of light no fixture can replicate.
5. The Sitting Nook

Two chairs, a small table, good lighting. It takes up very little space and makes the room feel like it has a second life beyond sleeping.
6. Limewash Walls, Soft Texture

Smooth, organic, warm — limewash plaster walls add texture and depth without pattern or color. The kind of finish that looks better in person than in photos.
7. The Fireplace Moment

A fireplace in the primary suite feels indulgent in the best possible way. Especially in farmhouse design, where a simple plaster surround and wood mantel is all it takes.
8. Spa Bathroom, No Compromise

A freestanding tub, a walk-in shower with floor-to-ceiling tile, warm wood vanity, and natural stone. The bathroom that makes you never want to stay in a hotel again.
9. The Walk-In Closet Done Right

Not just storage — a room that makes getting dressed feel like something. Good lighting, open shelving, a mirror, maybe a small island. It matters more than people think.
10. Dark and Dramatic

Deep charcoal or navy walls, warm lighting, luxe textiles. Not for everyone — but for the right person, this is the most personal and beautiful room in the house.
Designing your dream primary suite?
This is one of our favorite parts of the custom design process — creating a space that's entirely tailored to how you live and rest. Browse our house plans → or talk to us about a custom design →


Comments