DRIFTWOOD HOUSE
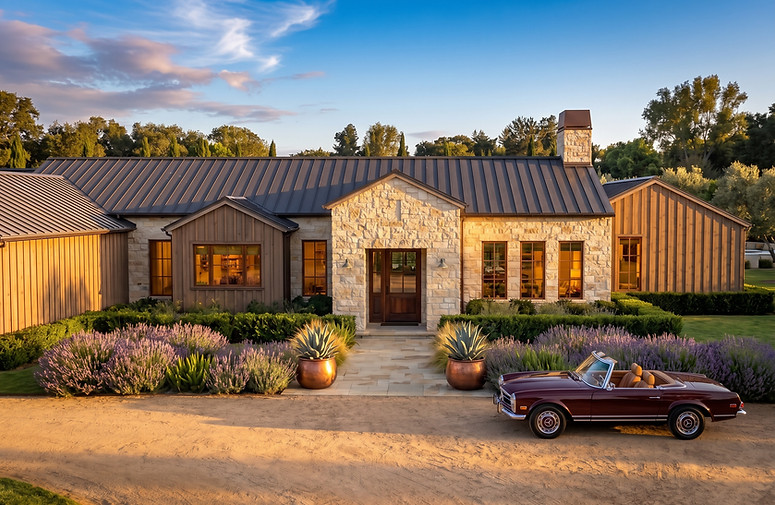
Driftwood is the kind of house that looks like it grew out of the land, native limestone, weathered timber siding, and a dark metal roof that sits low against the olive trees and open sky. The front entrance, framed by copper planters and lavender, sets the tone before you even step inside.
The great room is anchored by a full-height stone fireplace that runs floor to ceiling, with exposed beams and tongue-and-groove panelling overhead. It's a generous, unhurried space, the kind that works just as well for a quiet evening as it does for a full house. The kitchen sits just off to the side, with sage green cabinetry, a marble backsplash, walnut island, and a professional range that gets used. A built-in dining nook adds a more intimate corner to the otherwise open plan.
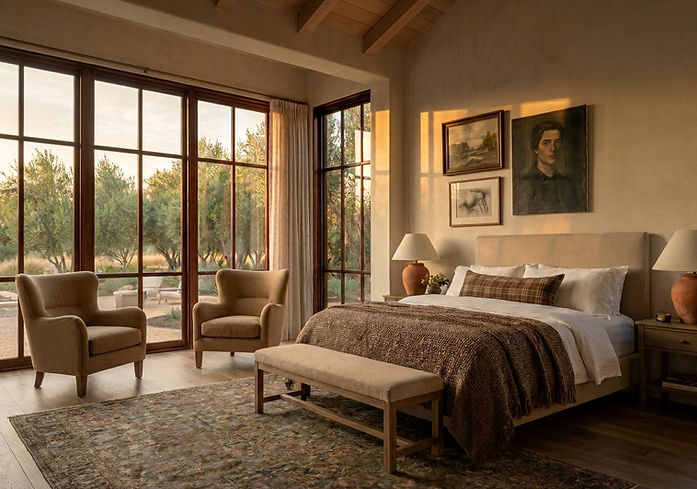
The primary suite looks out through floor-to-ceiling windows onto the olive grove and lavender garden, with the fire pit visible in the distance. Warm textiles, exposed beams, and vintage artwork give it a collected, personal feel less like a hotel suite, more like somewhere that actually belongs to someone.
Outside, an outdoor dining area, fire pit, and olive grove make the grounds as livable as the house itself.
Driftwood is rustic and refined in equal measure, and it never has to choose between the two.